
Shadow gap skirting creates a slim recessed detail between the wall and floor for a clean, streamlined interior finish. Explore shadow gap skirting in Dubai with different profiles, materials and finishes for modern homes, offices and commercial spaces.
Explore Shadow Gap Skirting Styles, Profiles and Finishes
Questions And Answers
Frequently Asked Questions About Shadow Gap Skirting
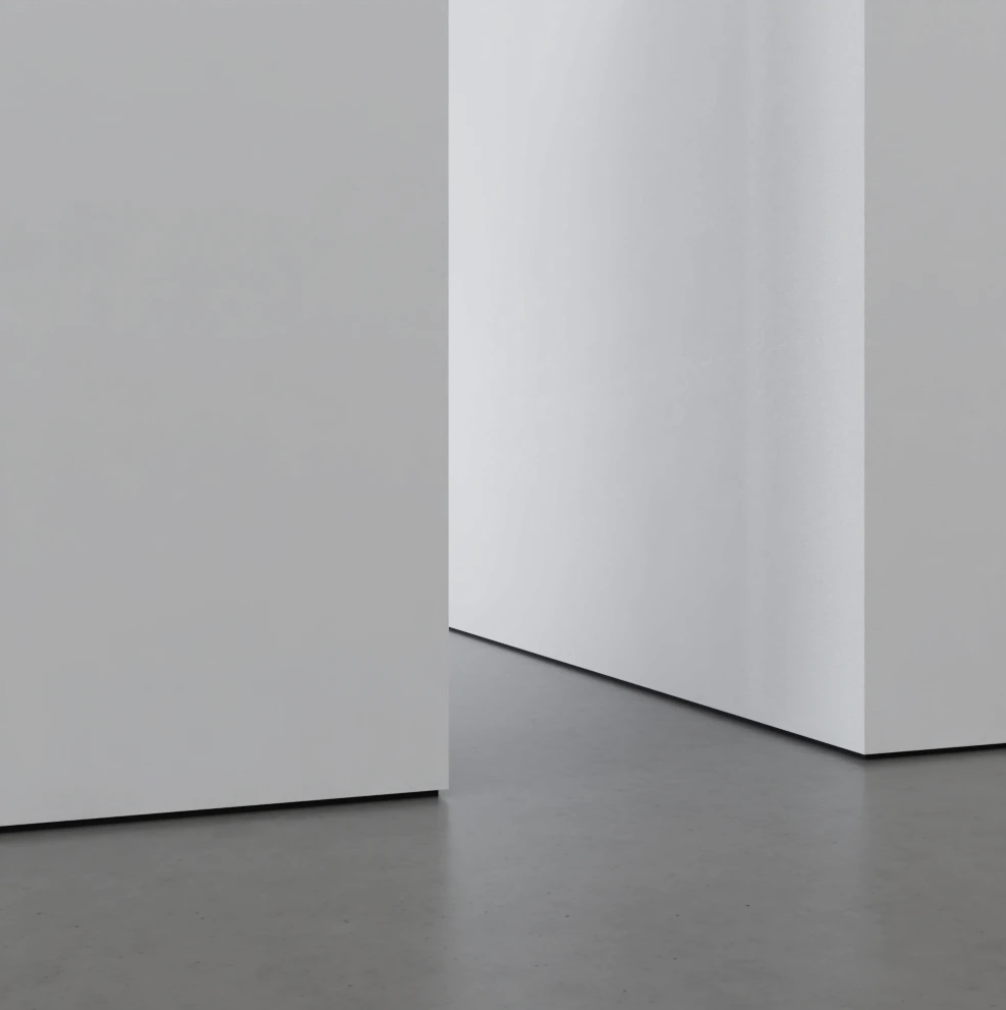
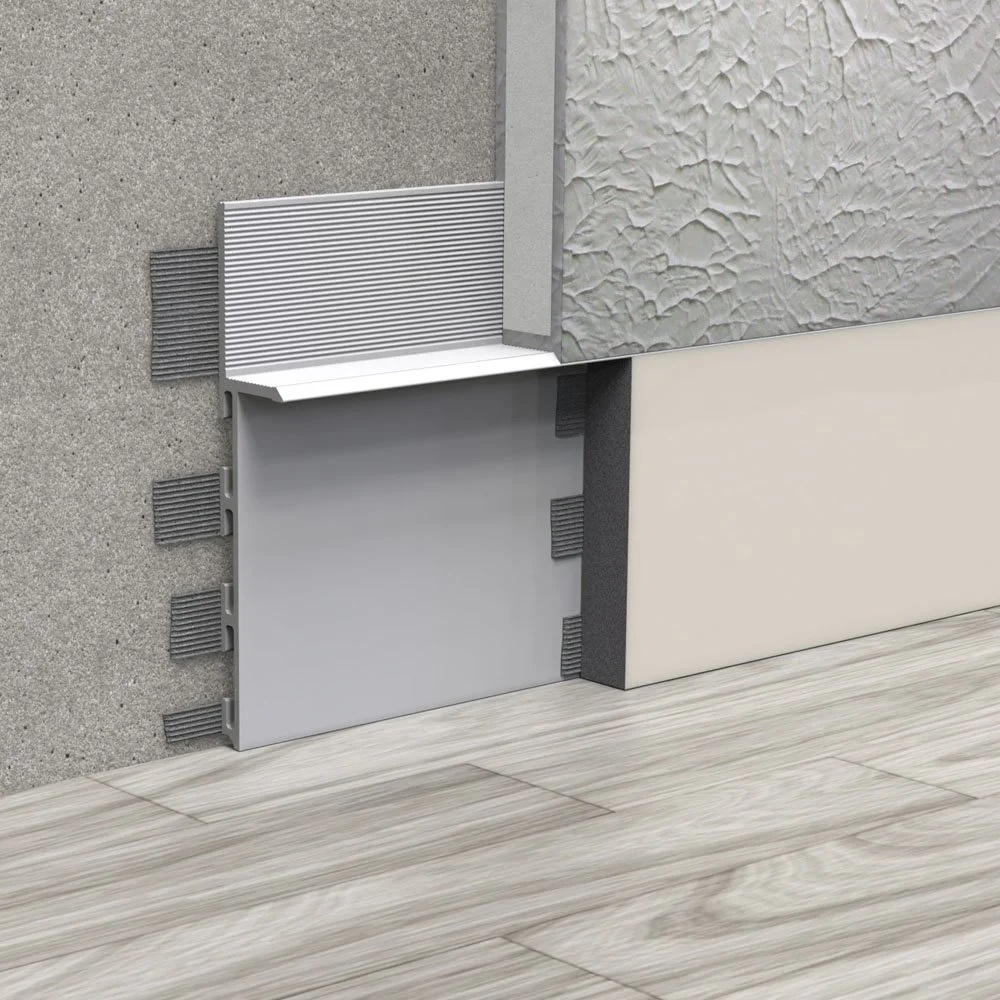
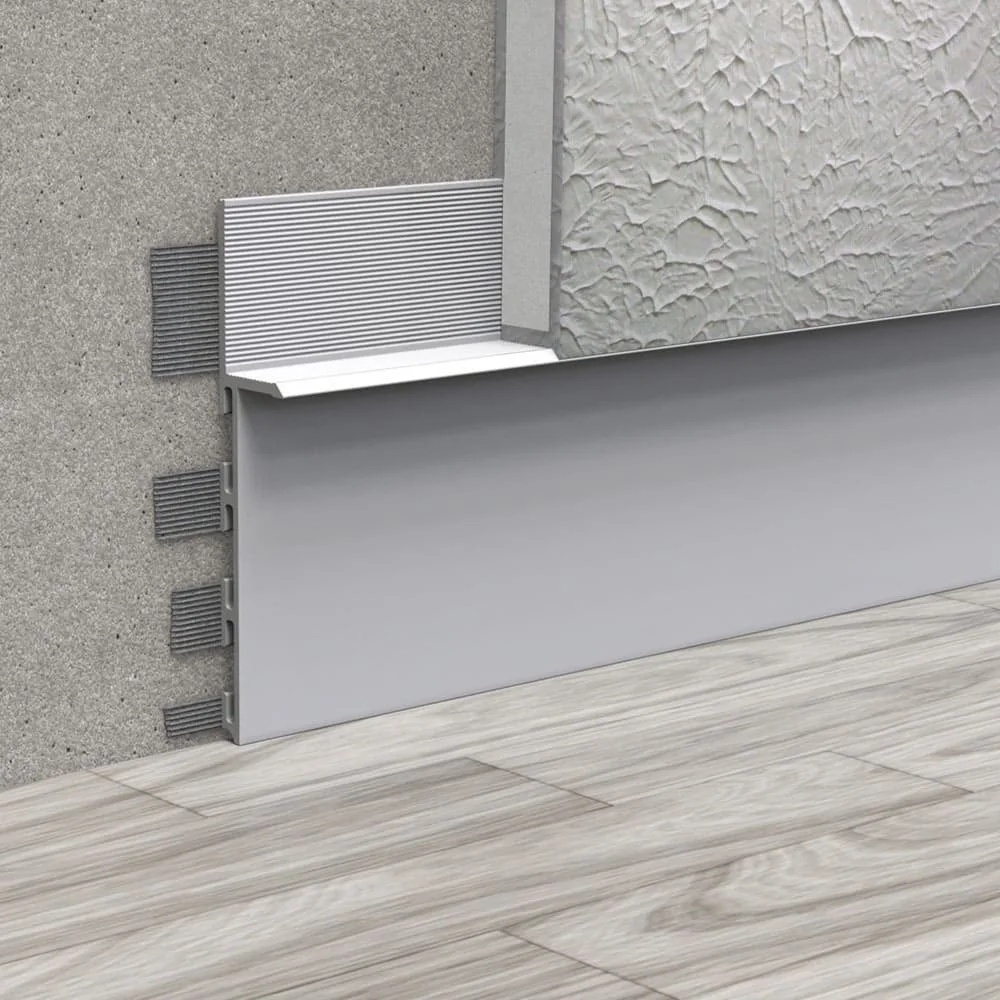
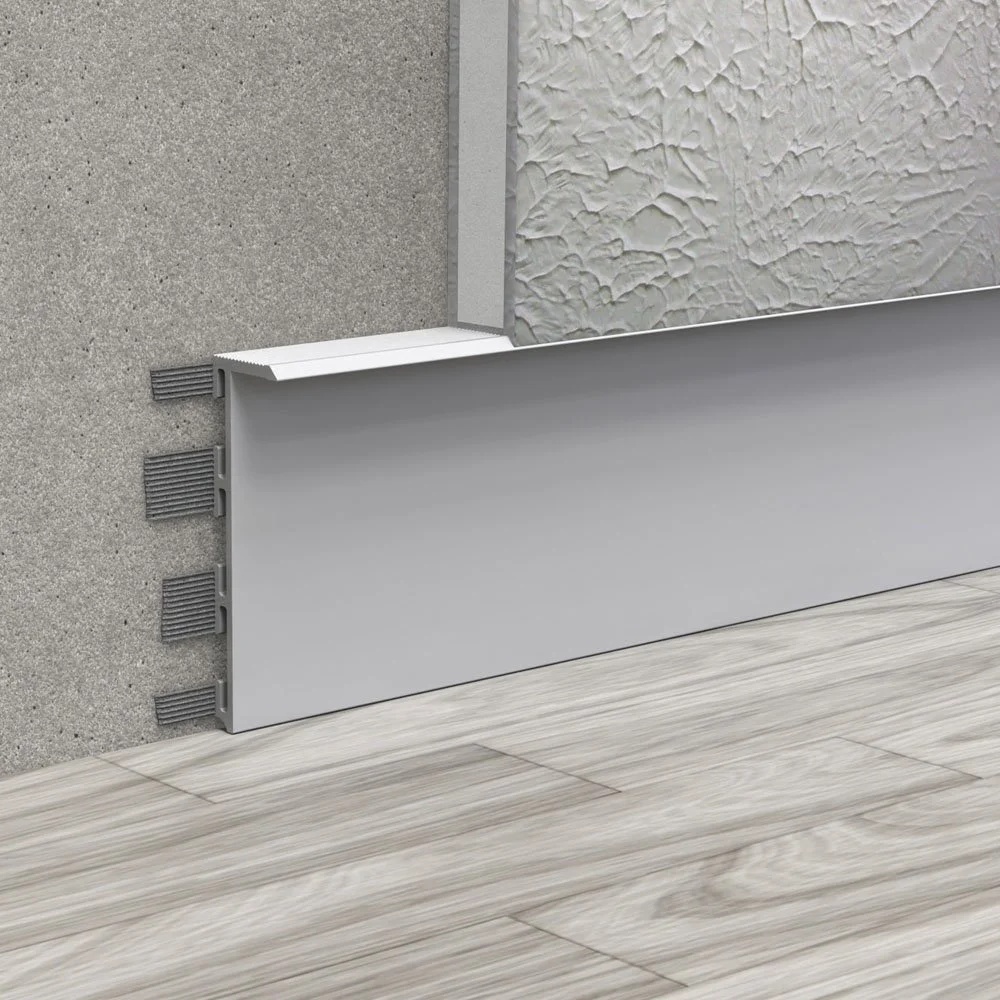
Shadow gap skirting is a recessed wall-to-floor detail designed to create a narrow visual gap along the base of the wall. It provides a minimal alternative to conventional projecting skirting.
It can be used in modern homes, offices, reception areas, corridors and commercial interiors. The suitable system depends on the wall construction, flooring and installation requirements.
Yes. Shadow gap systems can be coordinated with wood, laminate, vinyl, tile and other flooring types when the selected system is suitable for the installation.
Shadow gap profiles can be made using materials such as aluminium and other compatible trim systems. Available materials and finishes vary by product.
Yes. Its recessed appearance creates clean, uninterrupted wall lines that can complement minimalist and contemporary interior designs.
Maintenance depends on the profile material and surrounding wall and floor finishes. Regular dusting and cleaning according to the manufacturer’s recommendations can help maintain the detail.